Residential design, engineering, and permit support. Ask us about your project.
541.791.7118
Our Technology
Drafting and analysis tools for residential projects.
We use drafting, engineering analysis, and document-management tools to prepare residential plans and calculations. These tools support our team's work, with project information, applicable codes, and professional review guiding the design.
From project information to drawings and calculations.
Drafting and analysis support different parts of the work. The tools and documents used depend on your project's design and engineering needs.
Develop the drawings
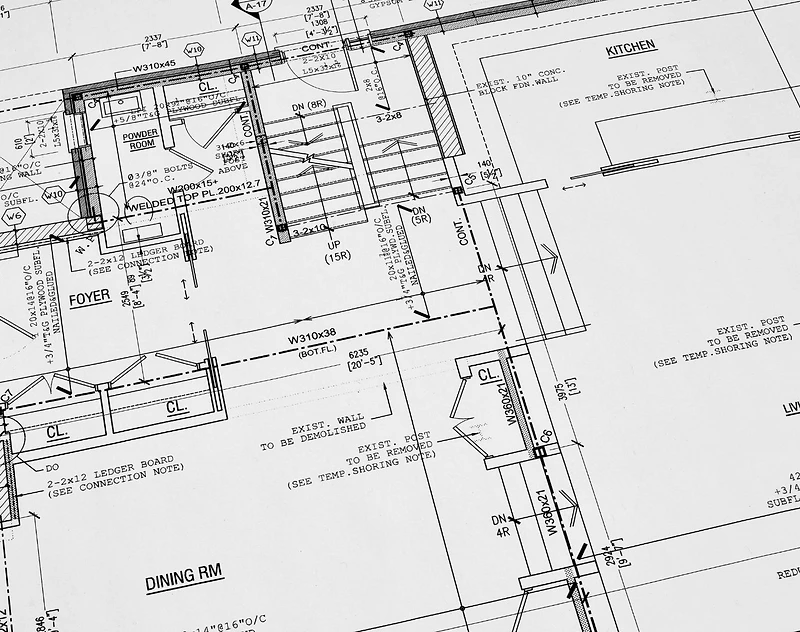
We use digital drafting tools to prepare plans, elevations, sections, and details from the available project information. The drawings describe the proposed work and distinguish existing construction where needed.
Analyze the structure
Engineering analysis tools help us evaluate loads, size structural members, and check foundations and connections. The calculations depend on the proposed design, material properties, and available site and building information.
Coordinate drawing changes
Design changes can affect framing, foundations, and site work. We review the affected documents across the disciplines in scope and track revisions so the team can identify what has changed.
Review and issue documents
Our team reviews the drawings and calculations included in the project before issuing them. Engineering documents are signed and sealed where required; the jurisdiction determines its submission requirements and permit approval.
The Project Documents
Your documents and the work behind them.
Your project deliverables
- Plans and details for the agreed scope
- Engineering calculations where included
- Drawing revisions and review responses
- Signed and sealed documents where required
What our tools support
- Drafting plans, elevations, and sections
- Analyzing member sizes and load paths
- Coordinating the disciplines in scope
- Tracking drawing changes and issued documents
Ready when you are
Tell us about your project.
Share your property address, proposed work, and any drawings you have. We'll review the information and discuss the design and engineering documents your project needs.